Process
Two to three years, in five phases
Here is what happens in each phase, how long it takes and what you get at the end of it. The permit and the building work take almost half; we tell you so on day one.
Weeks, from the first visit
- 1Site visit and sun study1 week
- 2Sketch design and model6 weeks
- 3Planning drawings and permit8 weeks + the council
- 4Construction drawings8 weeks
- 5Site supervision12 to 18 months
-
01
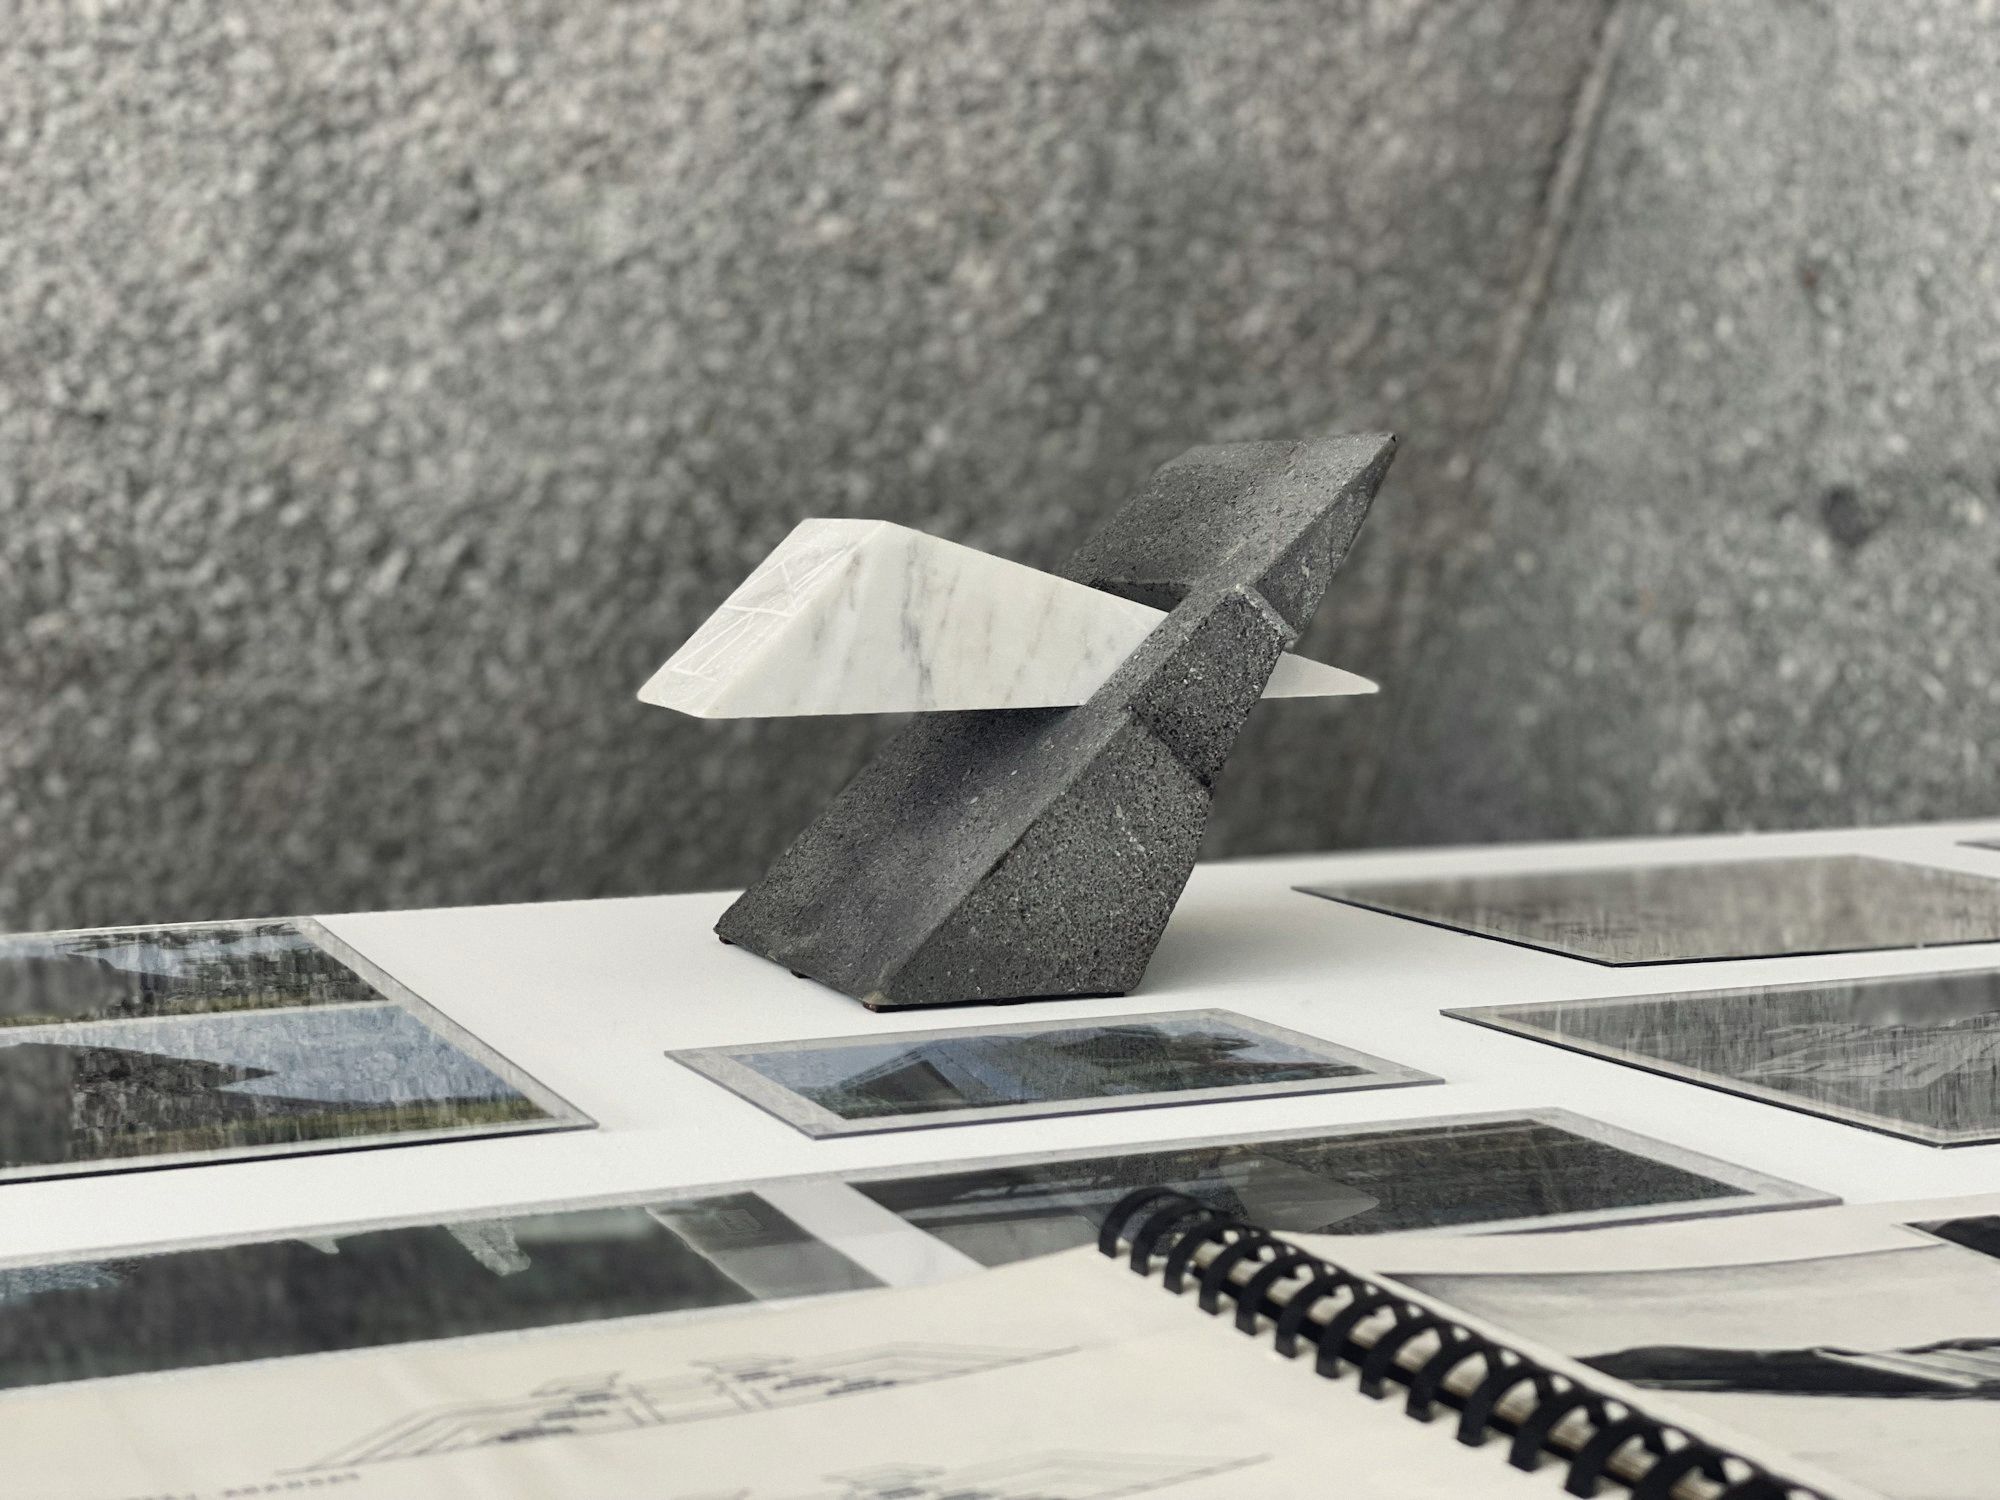
Site visit and sun study
We walk the plot at two times of day, measure the neighbours and draw the shadows of both solstices.
1 week
-
02
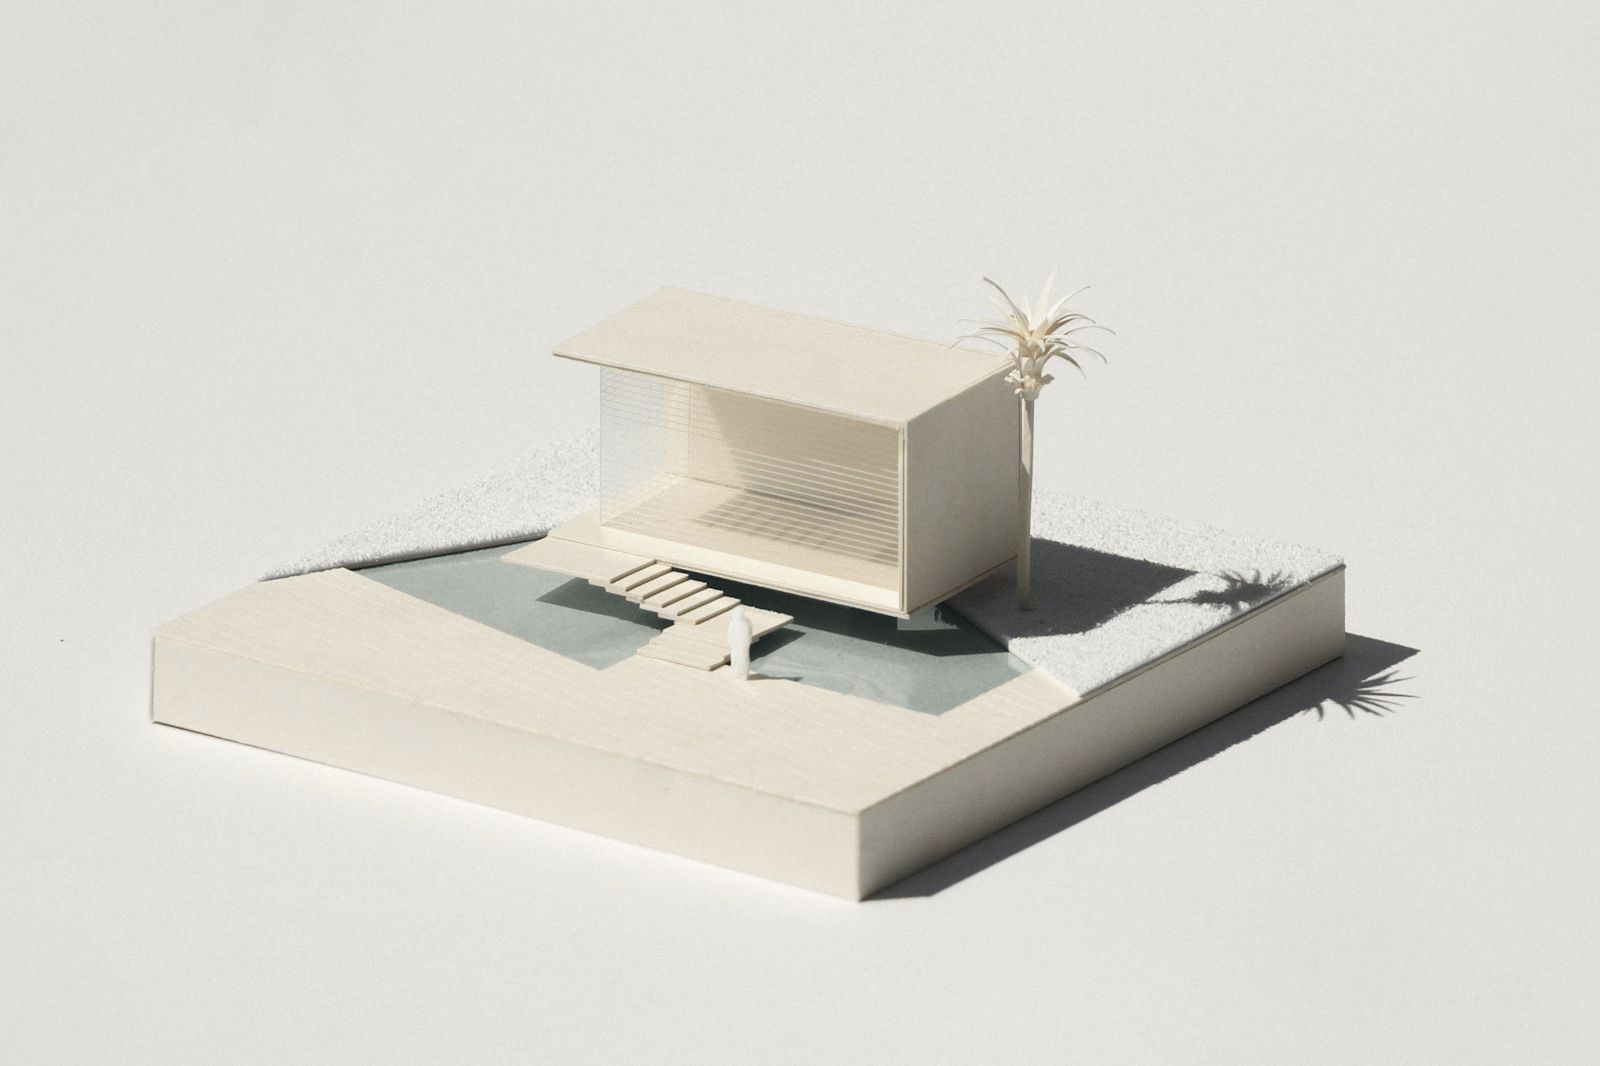
Sketch design and model
Two or three options in plan and a card model you can take home and put in your own window.
6 weeks
-
03
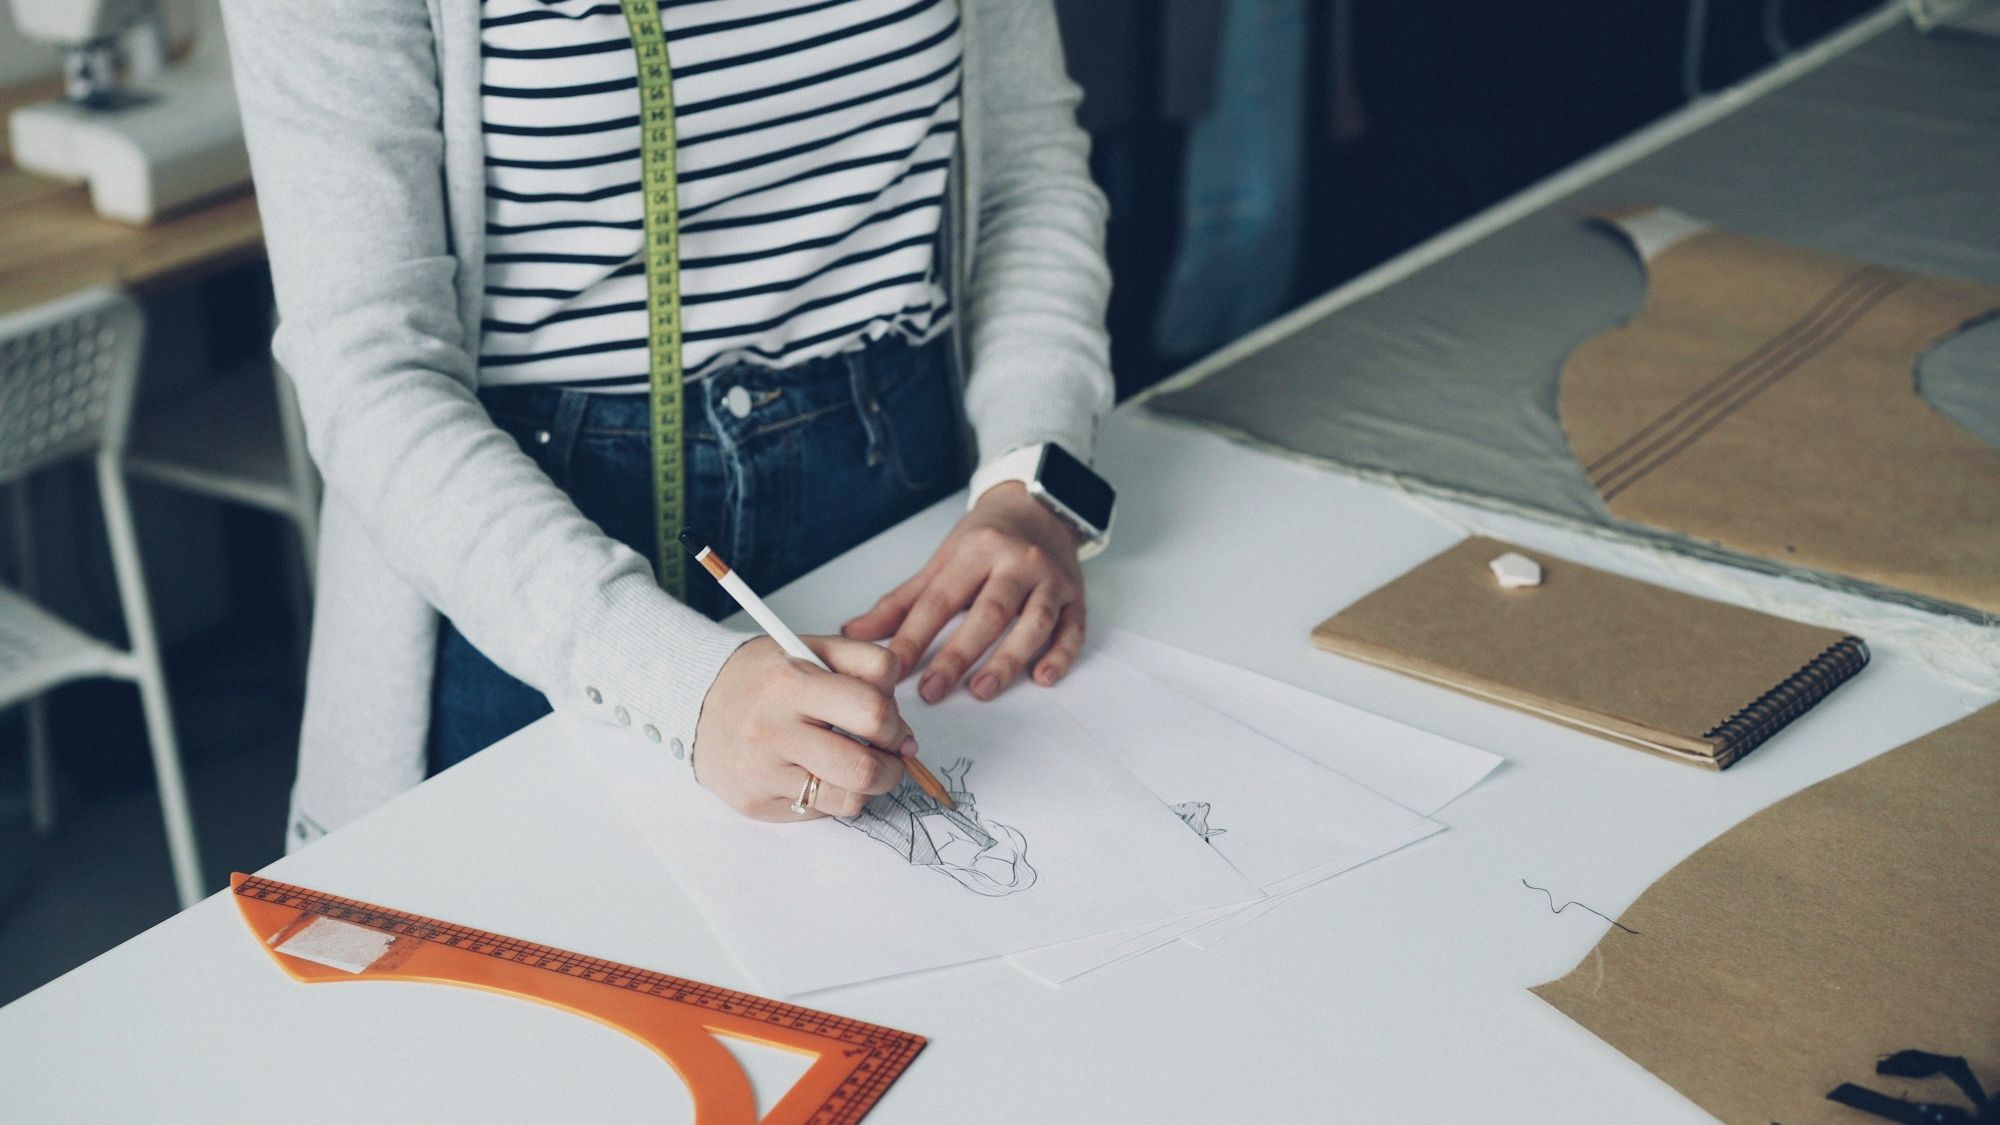
Planning drawings and permit
The drawings the council needs. We submit them and answer every request until the permit is granted.
8 weeks + the council
-
04
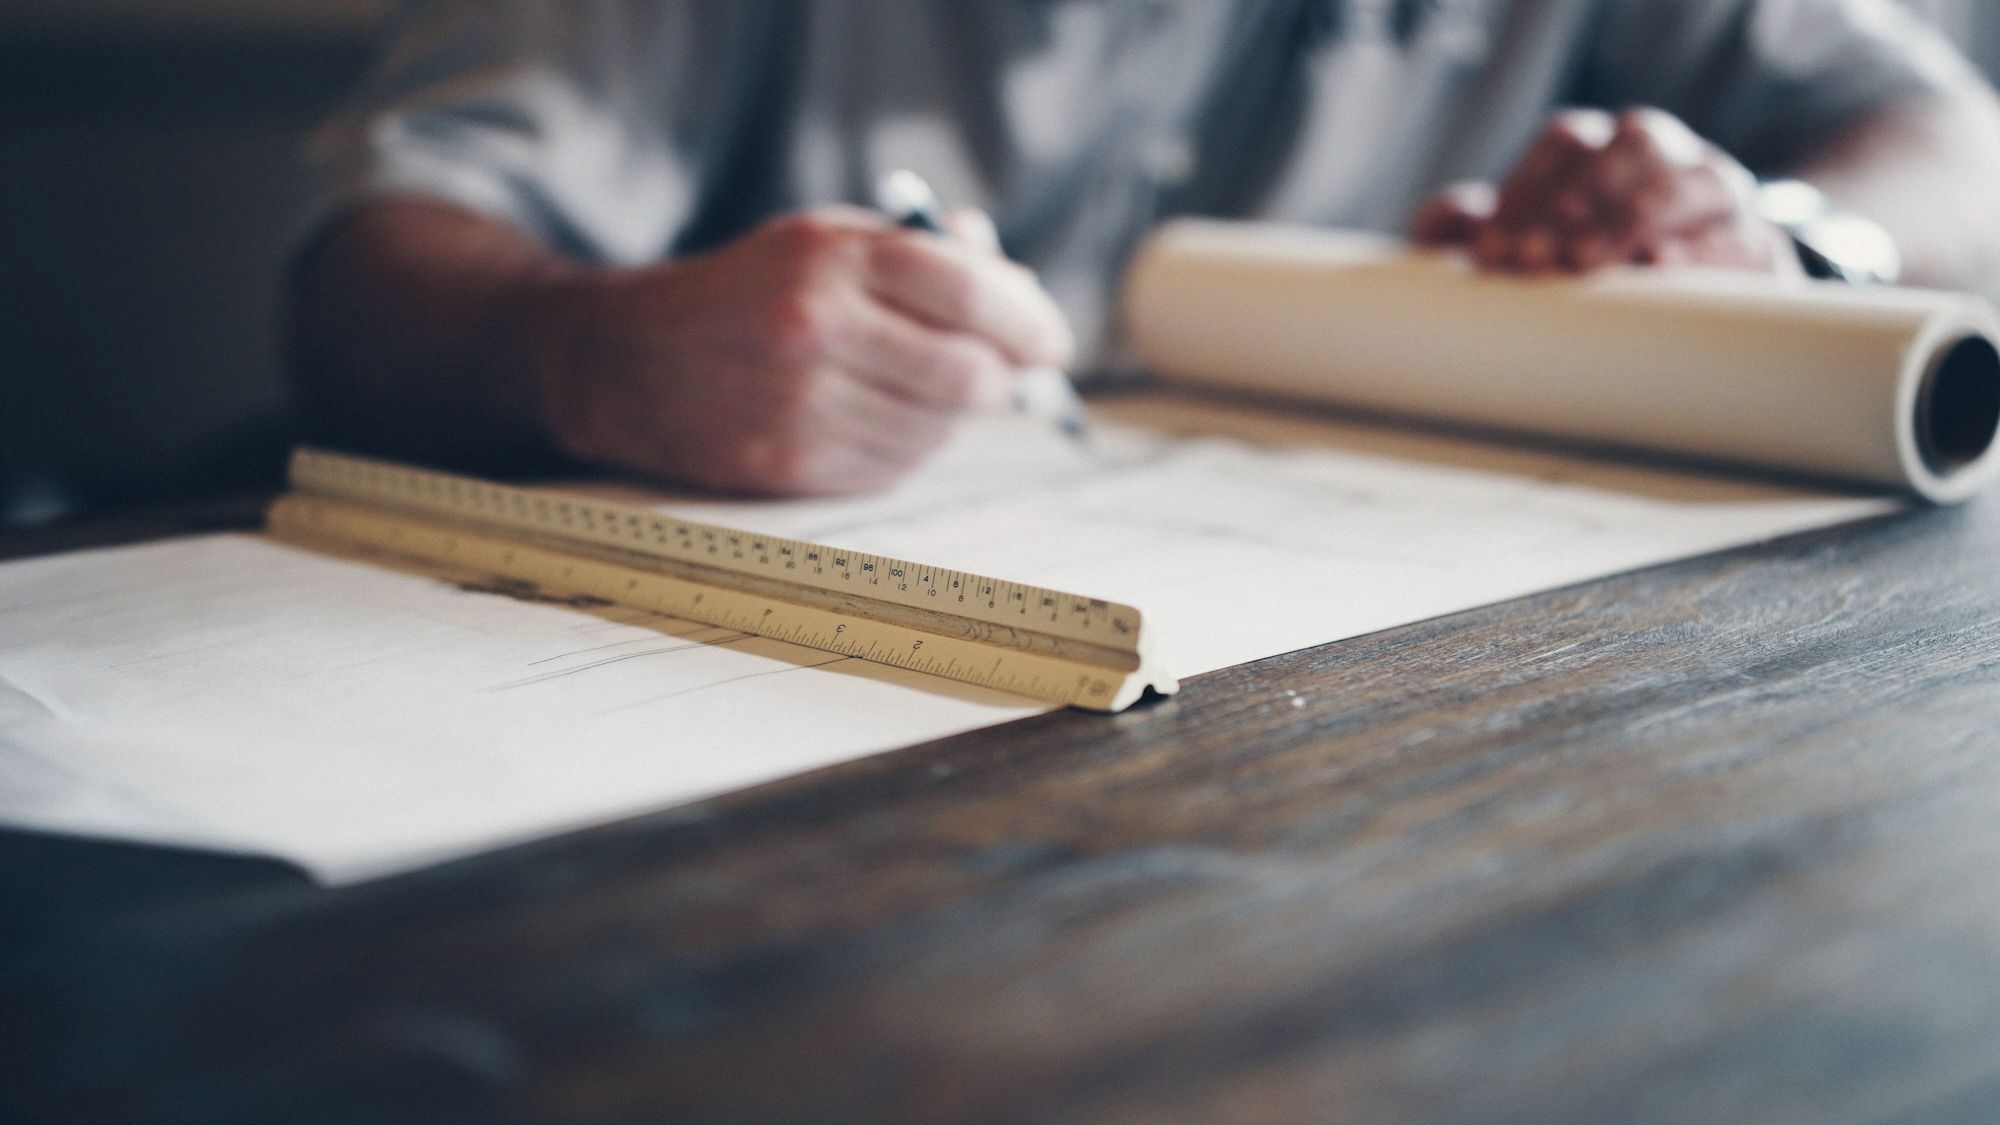
Construction drawings
Every detail at 1:20 and 1:5, the measurements and the budget the builders will quote on.
8 weeks
-
05
Site supervision
A visit every week, minutes every week, and the final certificate at the end.
12 to 18 months
On site, every week
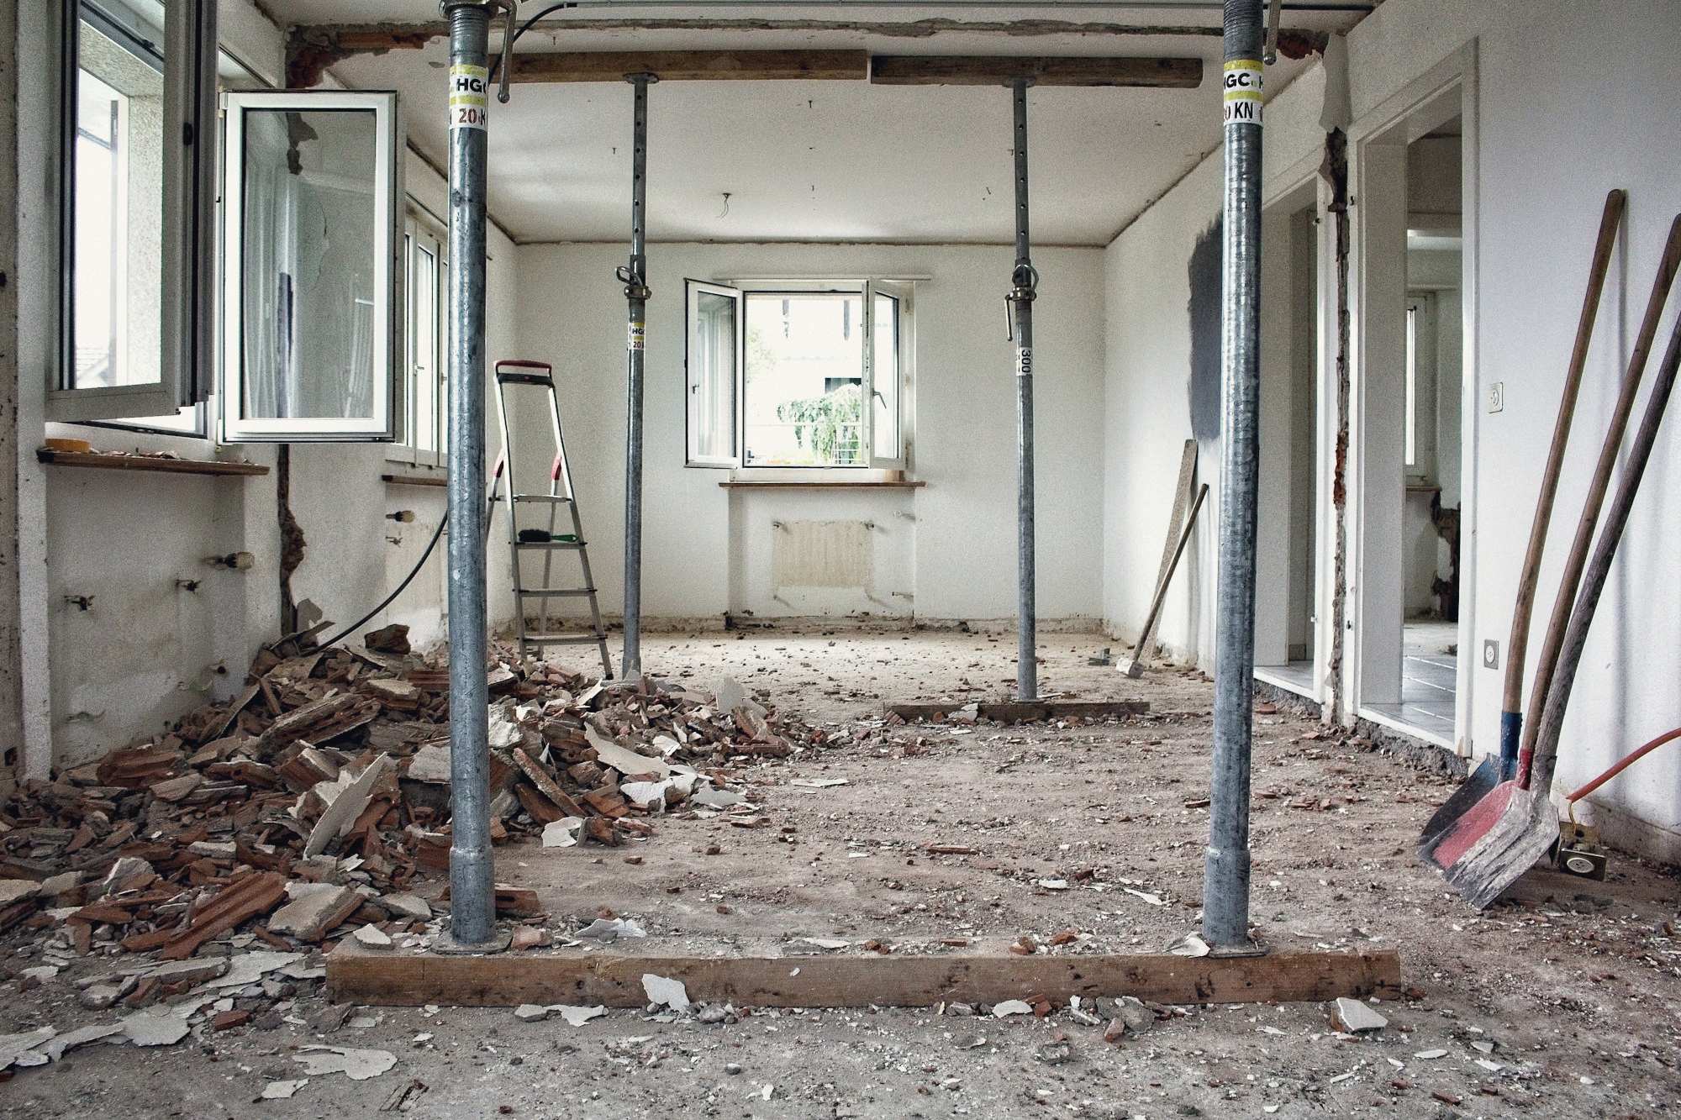
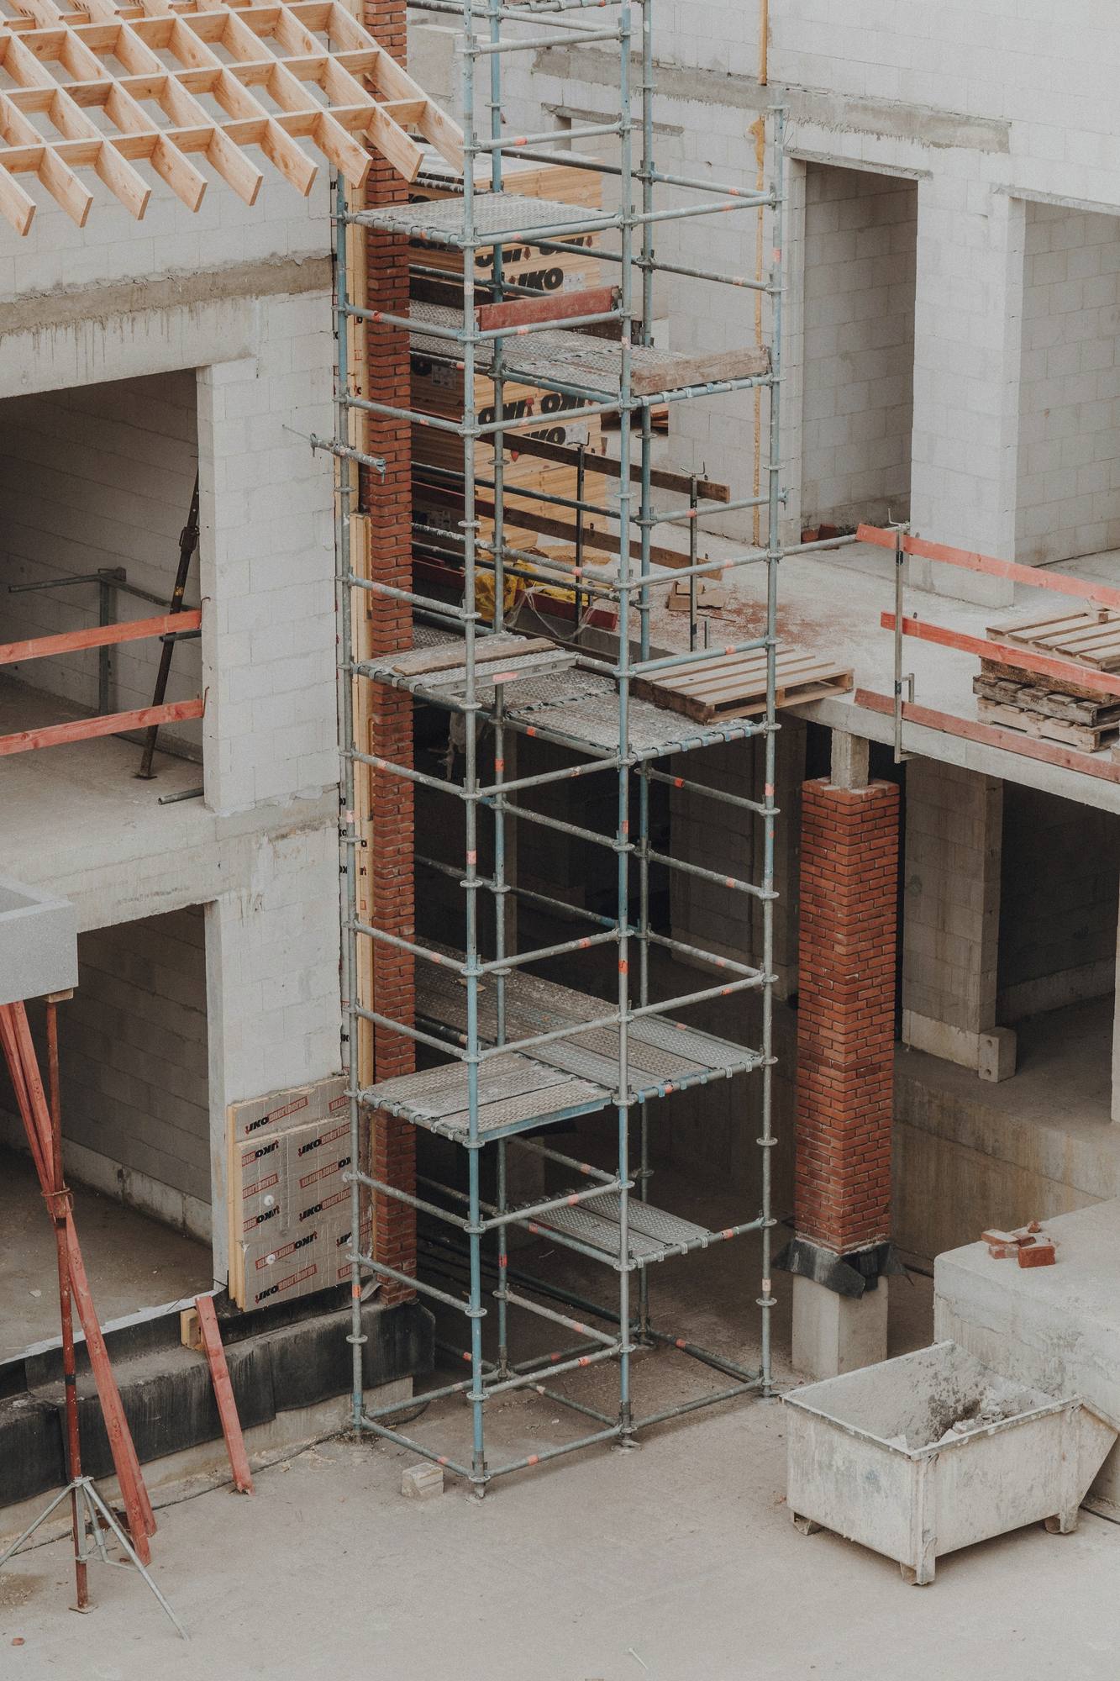
One of us visits every Tuesday morning. You get the minutes the same day: what was built, what was decided, what it costs, and the photos.
- Weekly minutes with photos
- Monthly cost report against the budget
- Final certificate and the as-built drawings
Ask for the sun study of your plot
Tell us where it is. In seven days you’ll have the shadows on 21 June and 21 December and the hours of sun on each façade. €450, deducted if we do the project.